
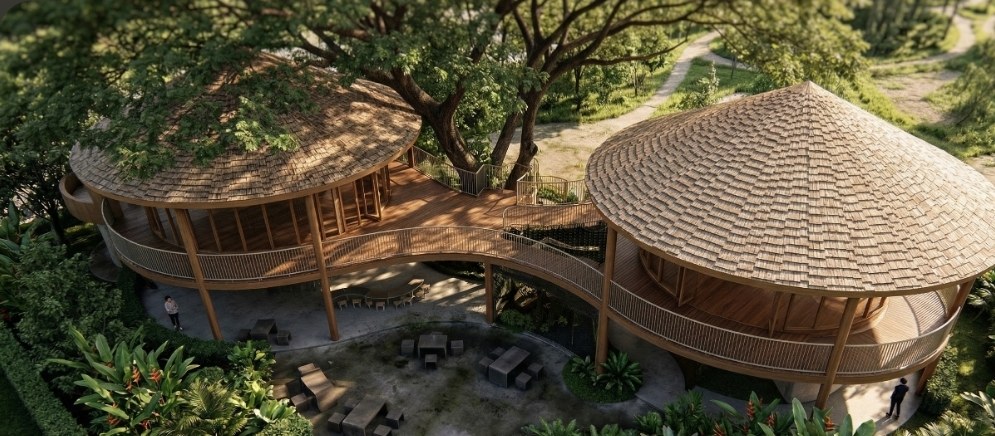
The Great Tree House
The architecture of growth — where young minds branch out, and an under-building plaza becomes a communal hub.
The architecture of growth: where young minds branch out. At The Growing Treehouse (บ้านต้นไม้เติบใหญ่), the landscape is part of how children learn.
The brief
The learning center needed outdoor spaces for classes, free play, and community events, all safe for young children and usable through the hot season.
Design approach
Organic curves: designed with soft, flowing lines to ensure safety while stimulating sensory exploration. Paths loop rather than dead-end, so children can run freely.
Active ground: a versatile under-building plaza serves as a communal hub for play, music, and shared experiences, while thatched pavilions under the trees act as outdoor classrooms.
The result
A landscape that grows with its children — shaded, safe, and full of places to explore, gather, and learn.
Project highlights
- Soft, flowing lines for safety and sensory exploration
- Under-building plaza used for play, music, and events
- Thatched pavilions as outdoor classrooms under the trees
Gallery
More projects
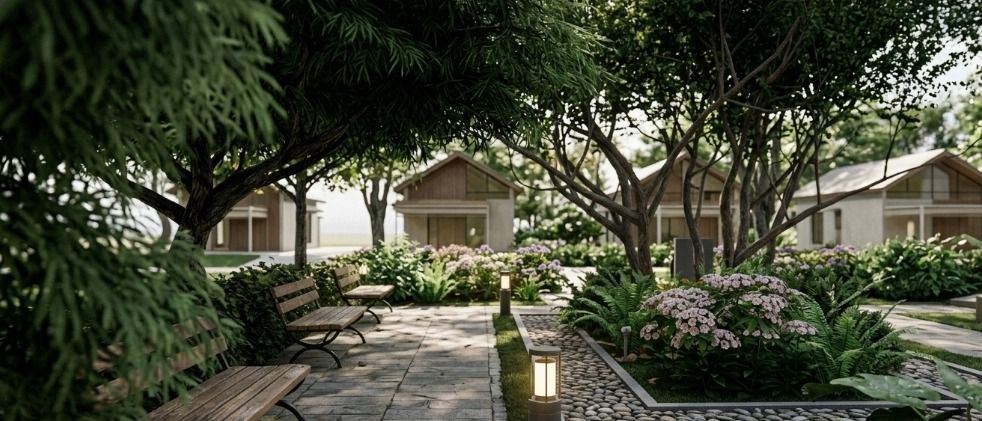
Little Eden
Nature's embrace, heaven's peace — a communal space for fellowship, embraced by nature.
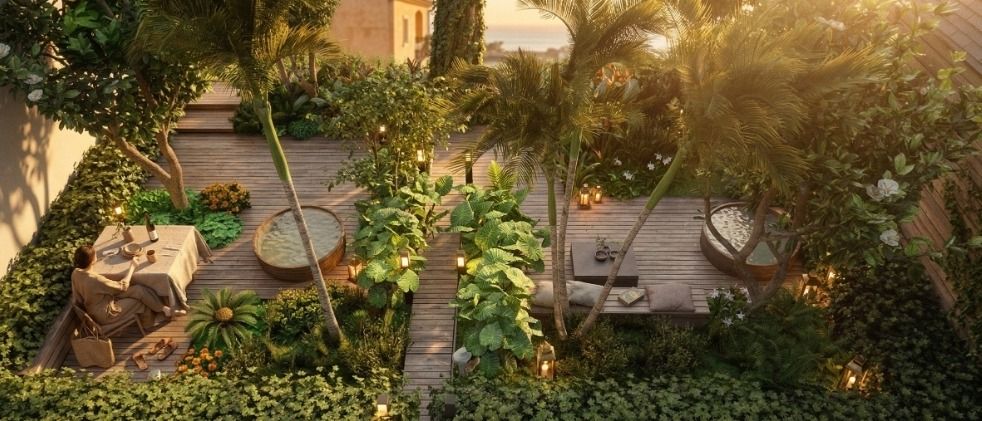
Vital Shade
The architecture of forest bathing — a rhythmic interplay of raw materials and shifting light, a space to pause and restore.
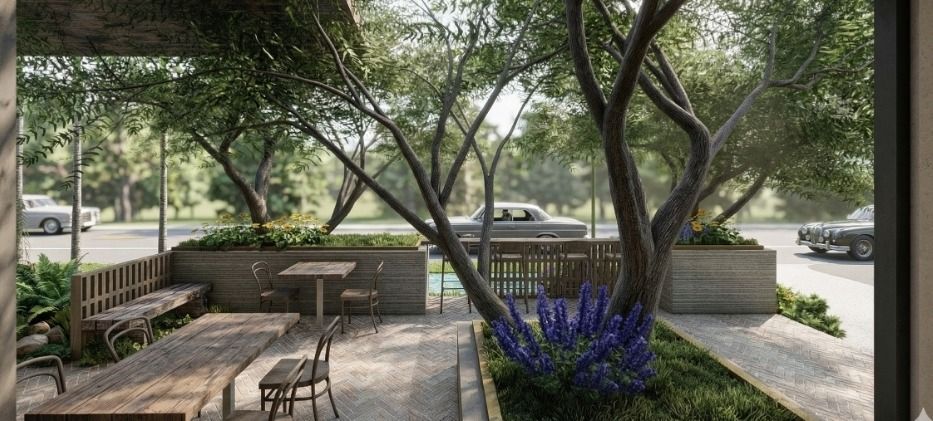
Rest Stop
A refreshing intermission for your journey — a wellness pit-stop along the way.
Have a site in mind?