
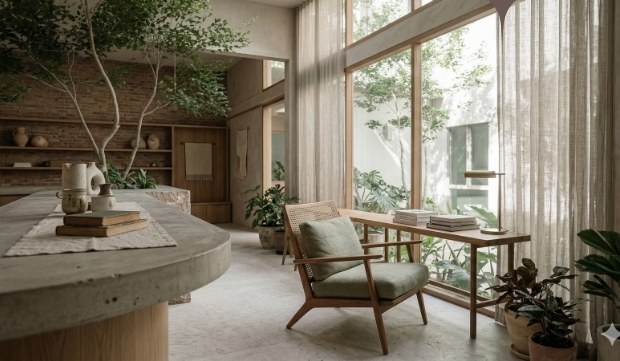
Flour & Beans House
A harmonious blend of artisanal flavors and natural serenity — the garden as an extension of the kitchen.
At Cafe Flour and Beans House, the garden is an extension of the kitchen. We've crafted a "Living Living-Room" — a place where the community gathers to slow down, reconnect, and savor the simple goodness of life.
The brief
The owners live on the same plot as their bakery cafe. They needed a garden for the house (220 sq.m.), an outdoor seating garden for the cafe (180 sq.m.), and planting inside the cafe itself (70 sq.m.) — all reading as one place, while keeping the family's home private.
Design approach
Nurturing the soul, one grain at a time. We used one palette of materials — pale pebbles, cast concrete, breeze-block screens — across all three areas, so they feel related without being the same.
Earthy connection: the cafe garden bridges the urban rush and the grounding touch of nature, with built-in benches that invite guests to linger. Sensory harmony: from the tactile warmth of a fresh loaf to the visual calm of the planting, the indoor landscape brings the garden right up to the counter.
The result
Customers come for the bread and stay for the garden, while the family's home garden sits quietly behind its screens. It's the project that best shows how we think about landscape as part of daily life, not decoration.
Project highlights
- One landscape tying together a family home and its bakery cafe
- Pebble-paved cafe garden with built-in bench seating
- Indoor planting that carries the garden into the cafe itself
Gallery
More projects
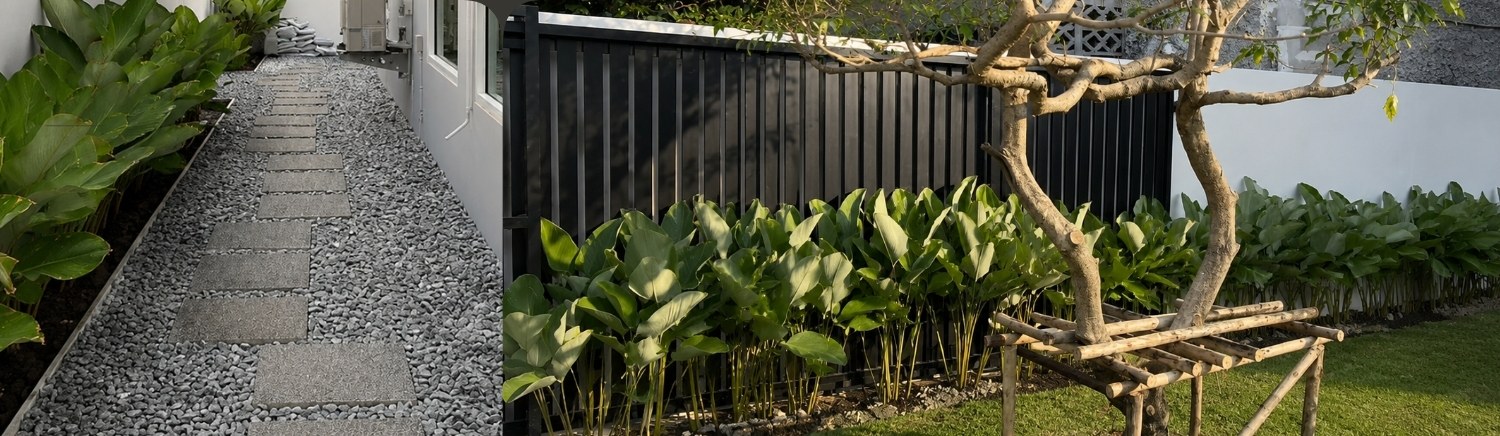
Loom & Leaf
A garden that reflects the balance between modernity and nature.
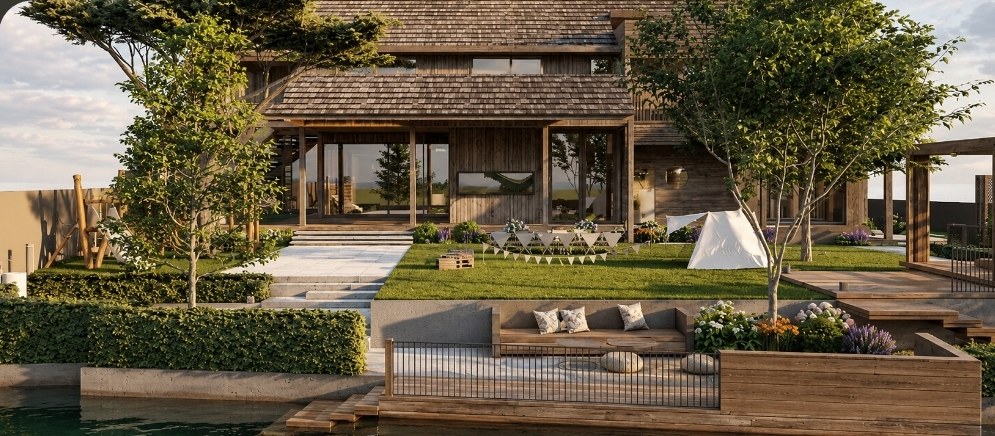
Sunlit Forest
Calm, relaxation, and warmth carried through every corner of the garden.
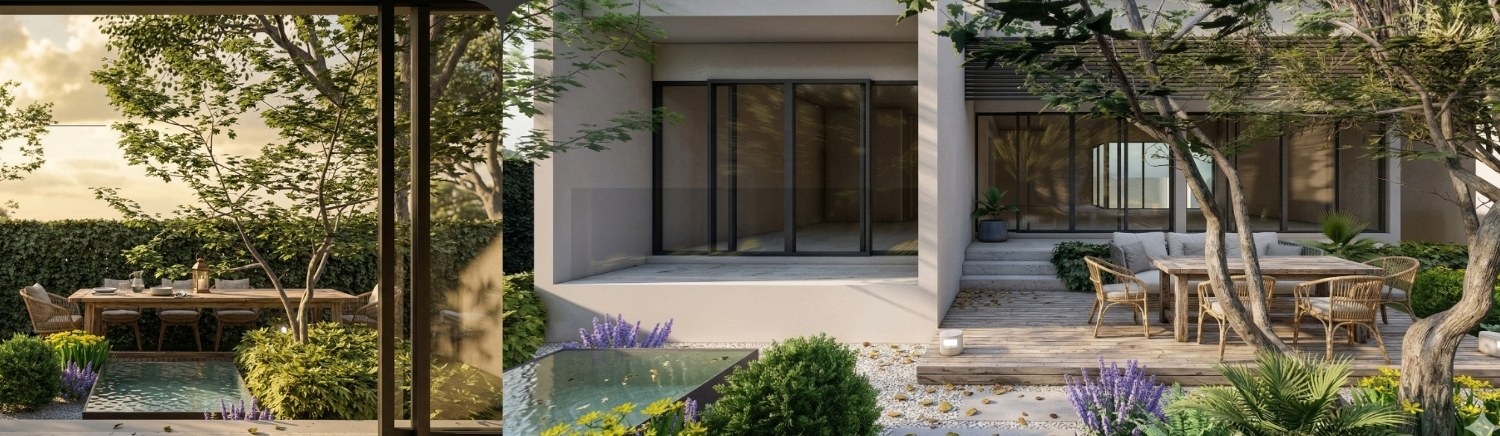
Frame & Flora
Where nature meets modern calm — clean lines that frame the elegance of plants.
Have a site in mind?